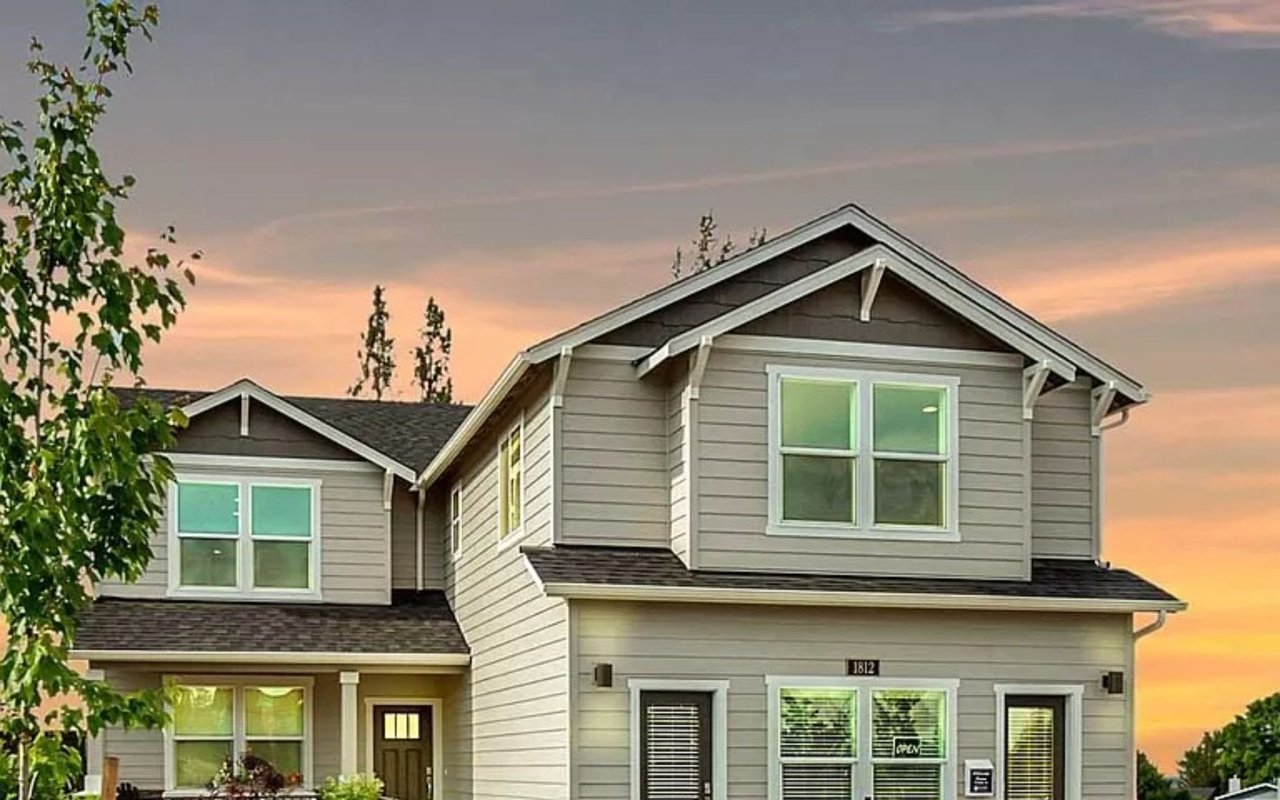
Welcome to the model home at Leehaven! This 2,470 sq.ft. Stoneridge Encore plan is a smartly designed two-story home offering equal parts style and space. The main floor is comfortable and inviting, with an open concept, large kitchen with quartz counters & white painted cabinetry. The main level features engineered wood floors. Upstairs features three full bedrooms and a Jr. Suite above the extended garage. The master bedroom features an oversized walk-in closet and a deluxe ensuite bath that includes a soaking tub and a double vanity. The versatile Stoneridge Encore delivers everthing you need and more, in a sizable yet charming package.