57750 Cherrywood Lane, 15
SEE ALL PHOTOS
57750 Cherrywood Lane, 15
Courtesy of Cascade Hasson SIR, Michelle Powell
Sold

57750 Cherrywood Lane, 15

57750 Cherrywood Lane, 15, Sunriver, OR 97707

$975,000
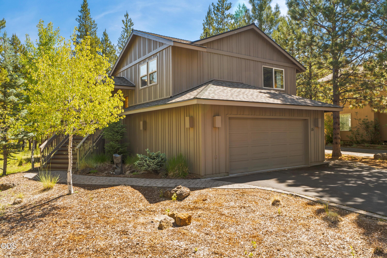
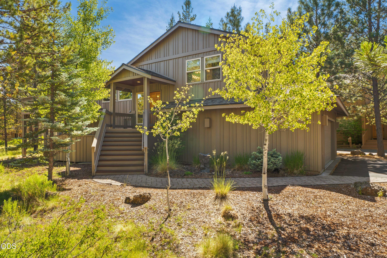
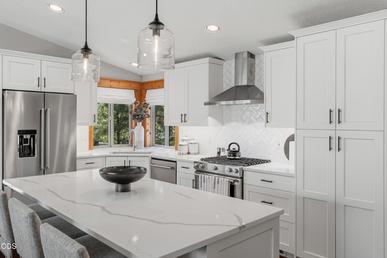
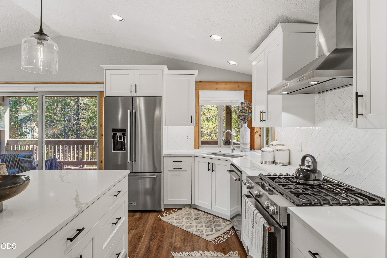
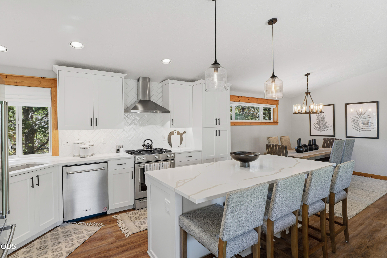
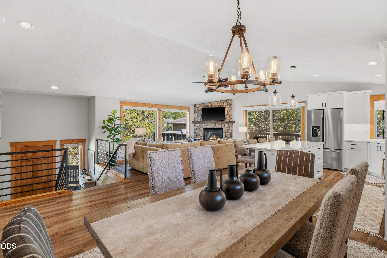
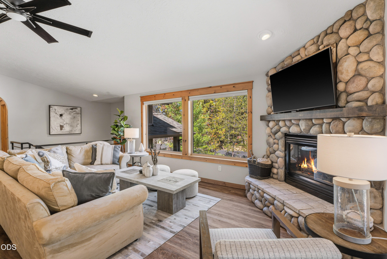
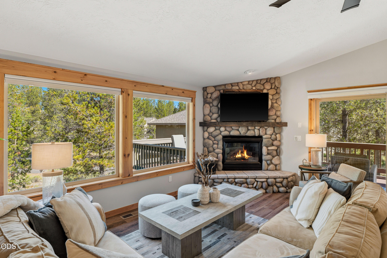
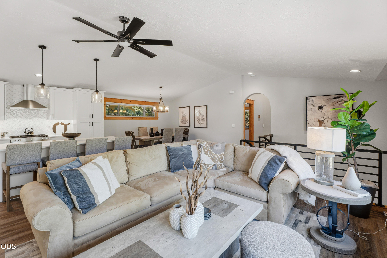
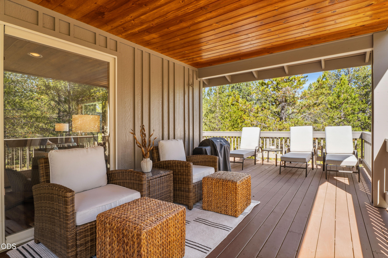
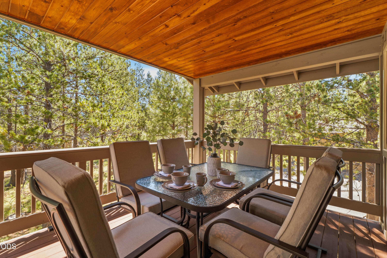
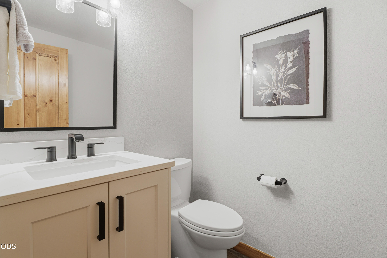
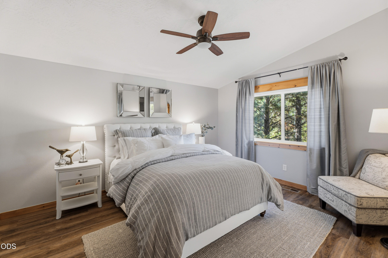
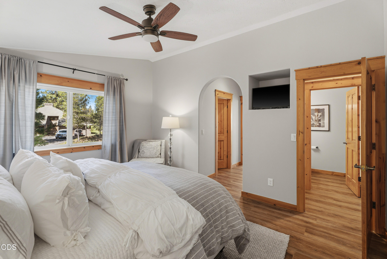
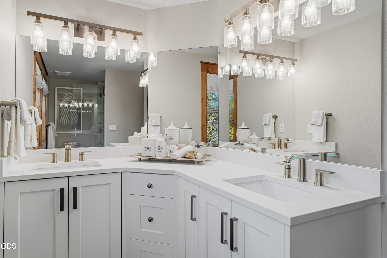
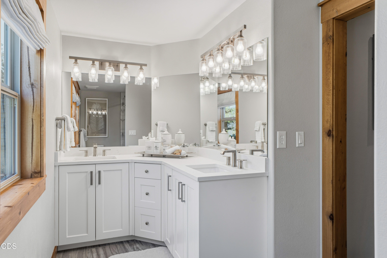
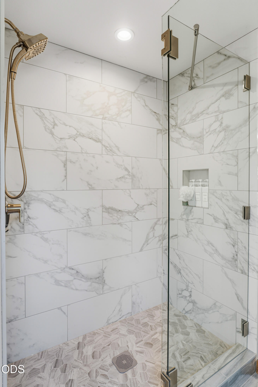
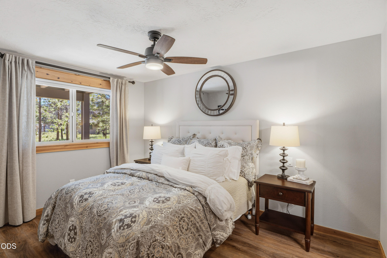
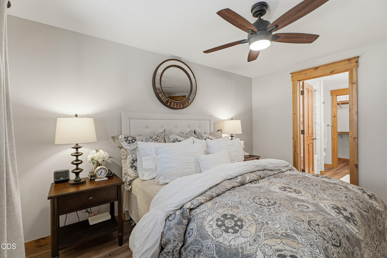
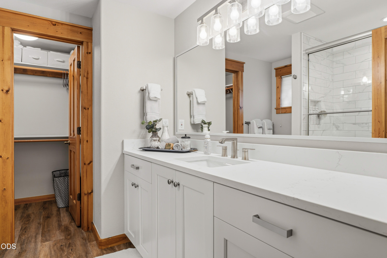
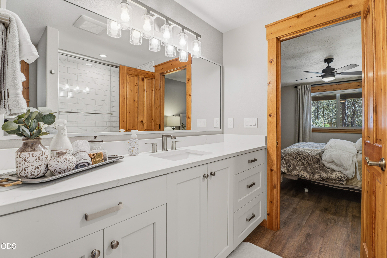
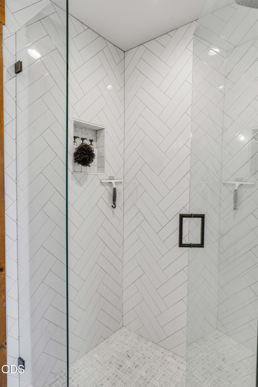
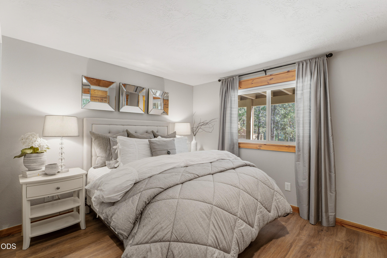
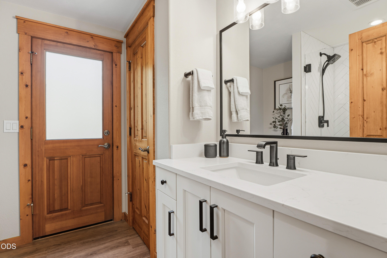
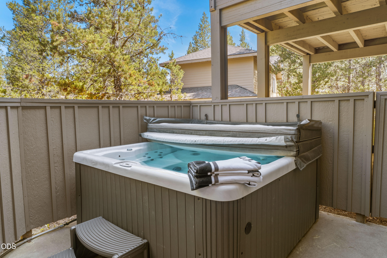
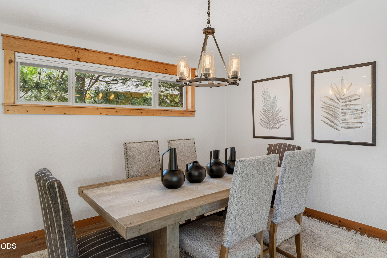
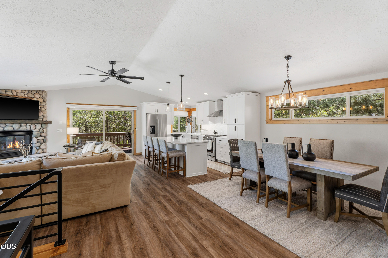
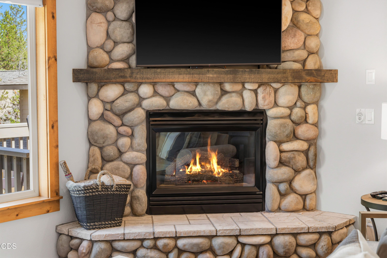
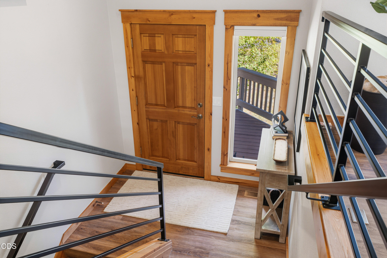
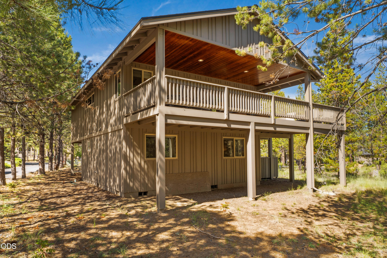
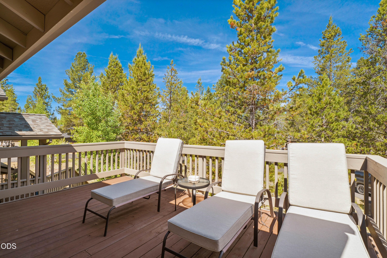
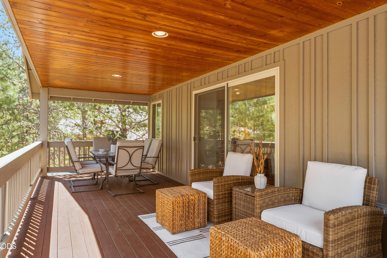
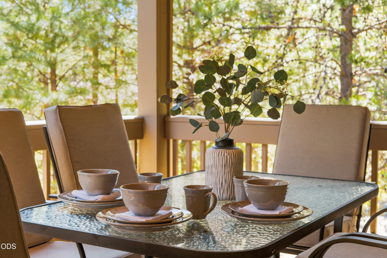
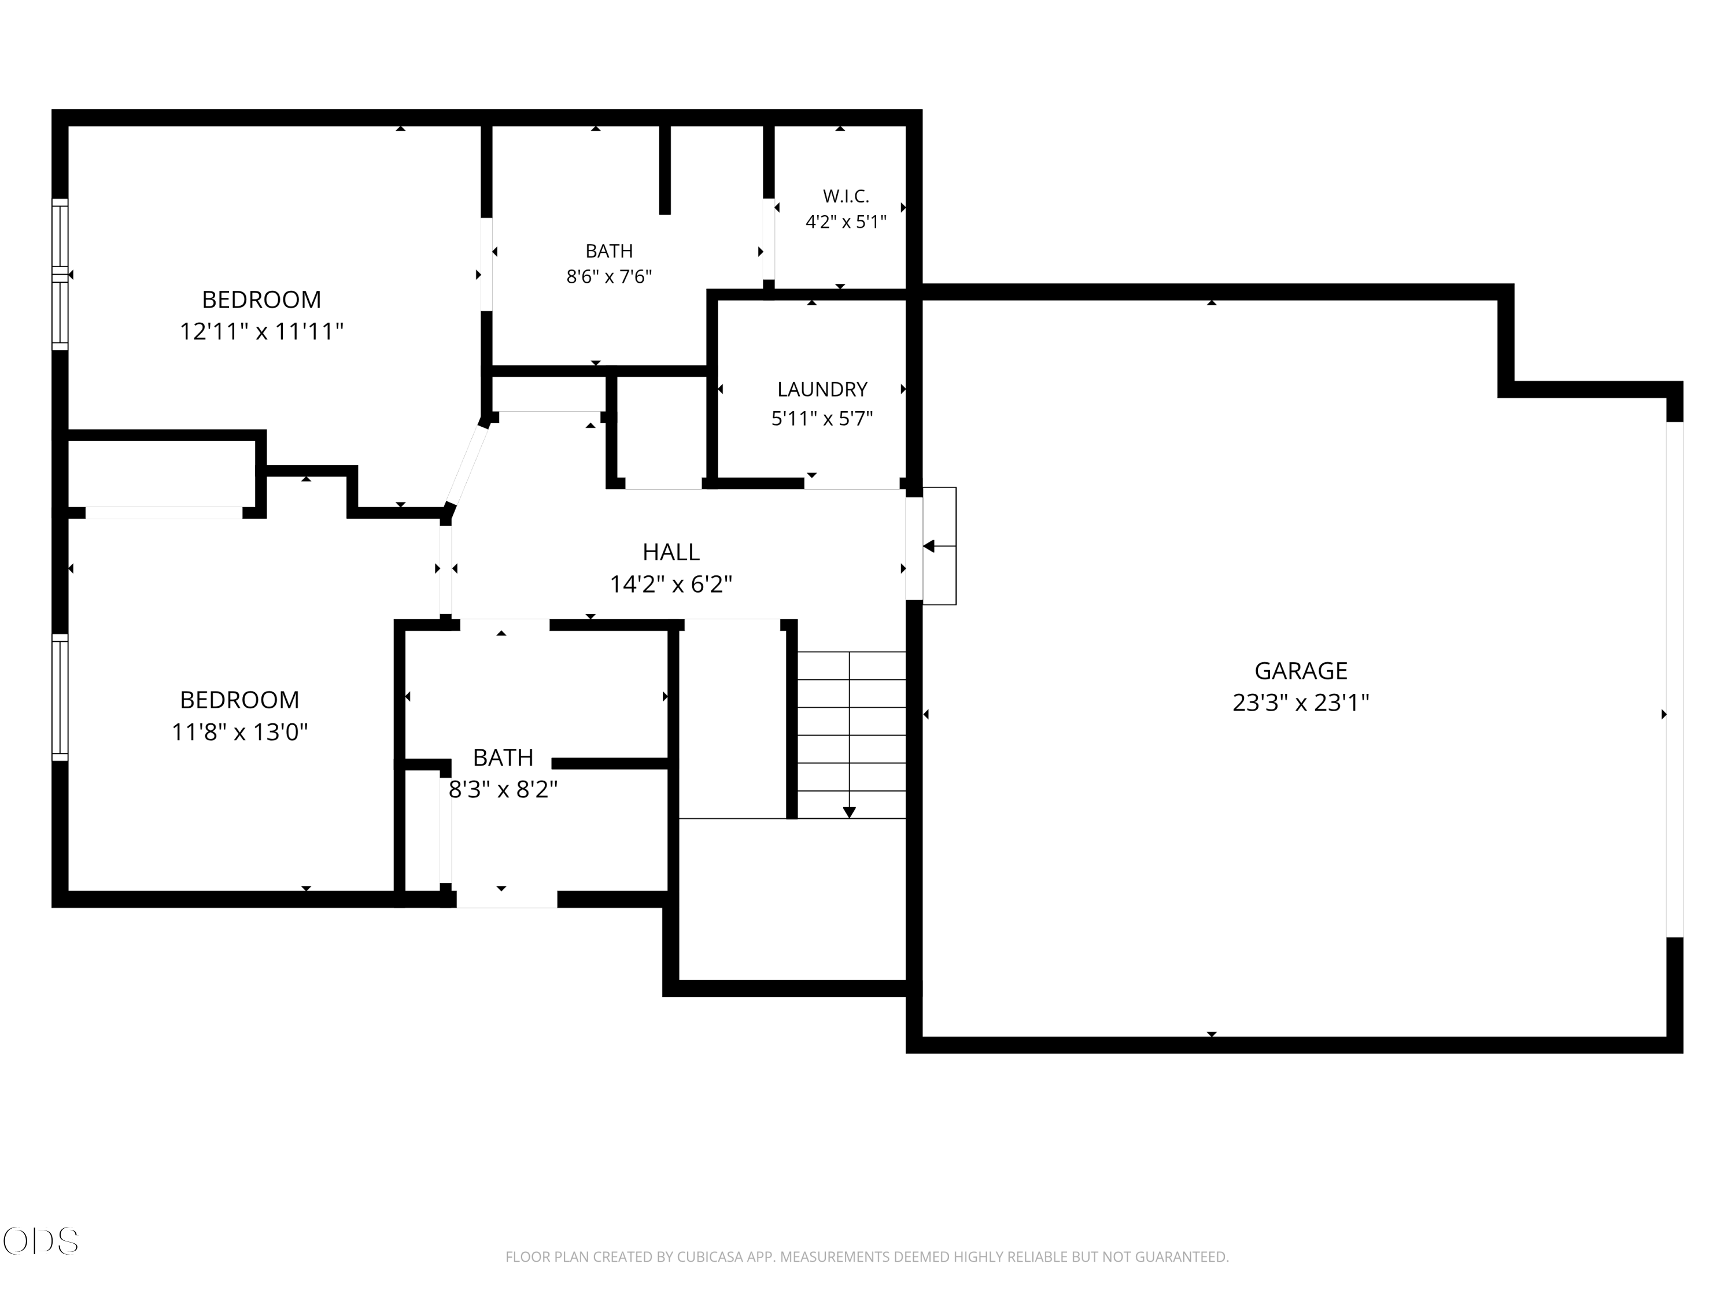
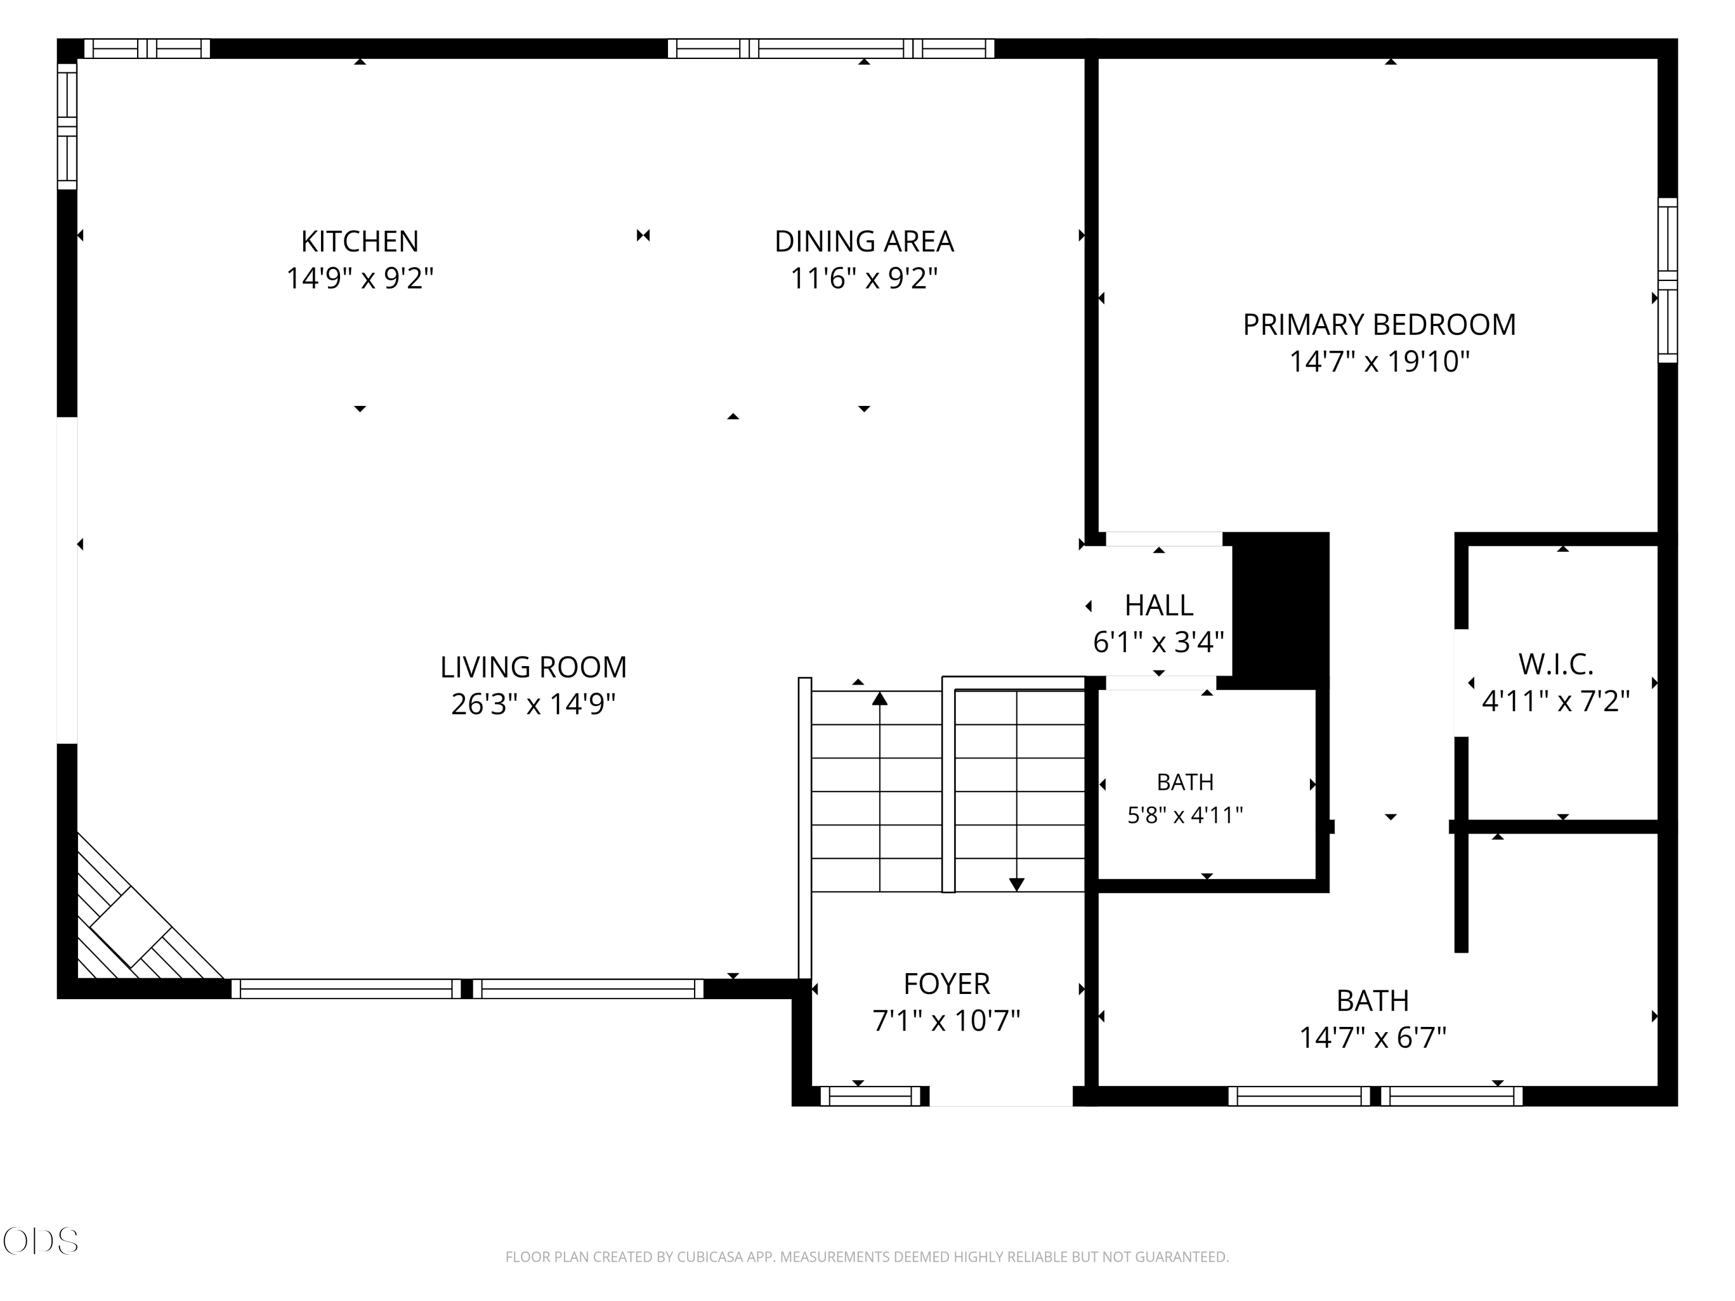
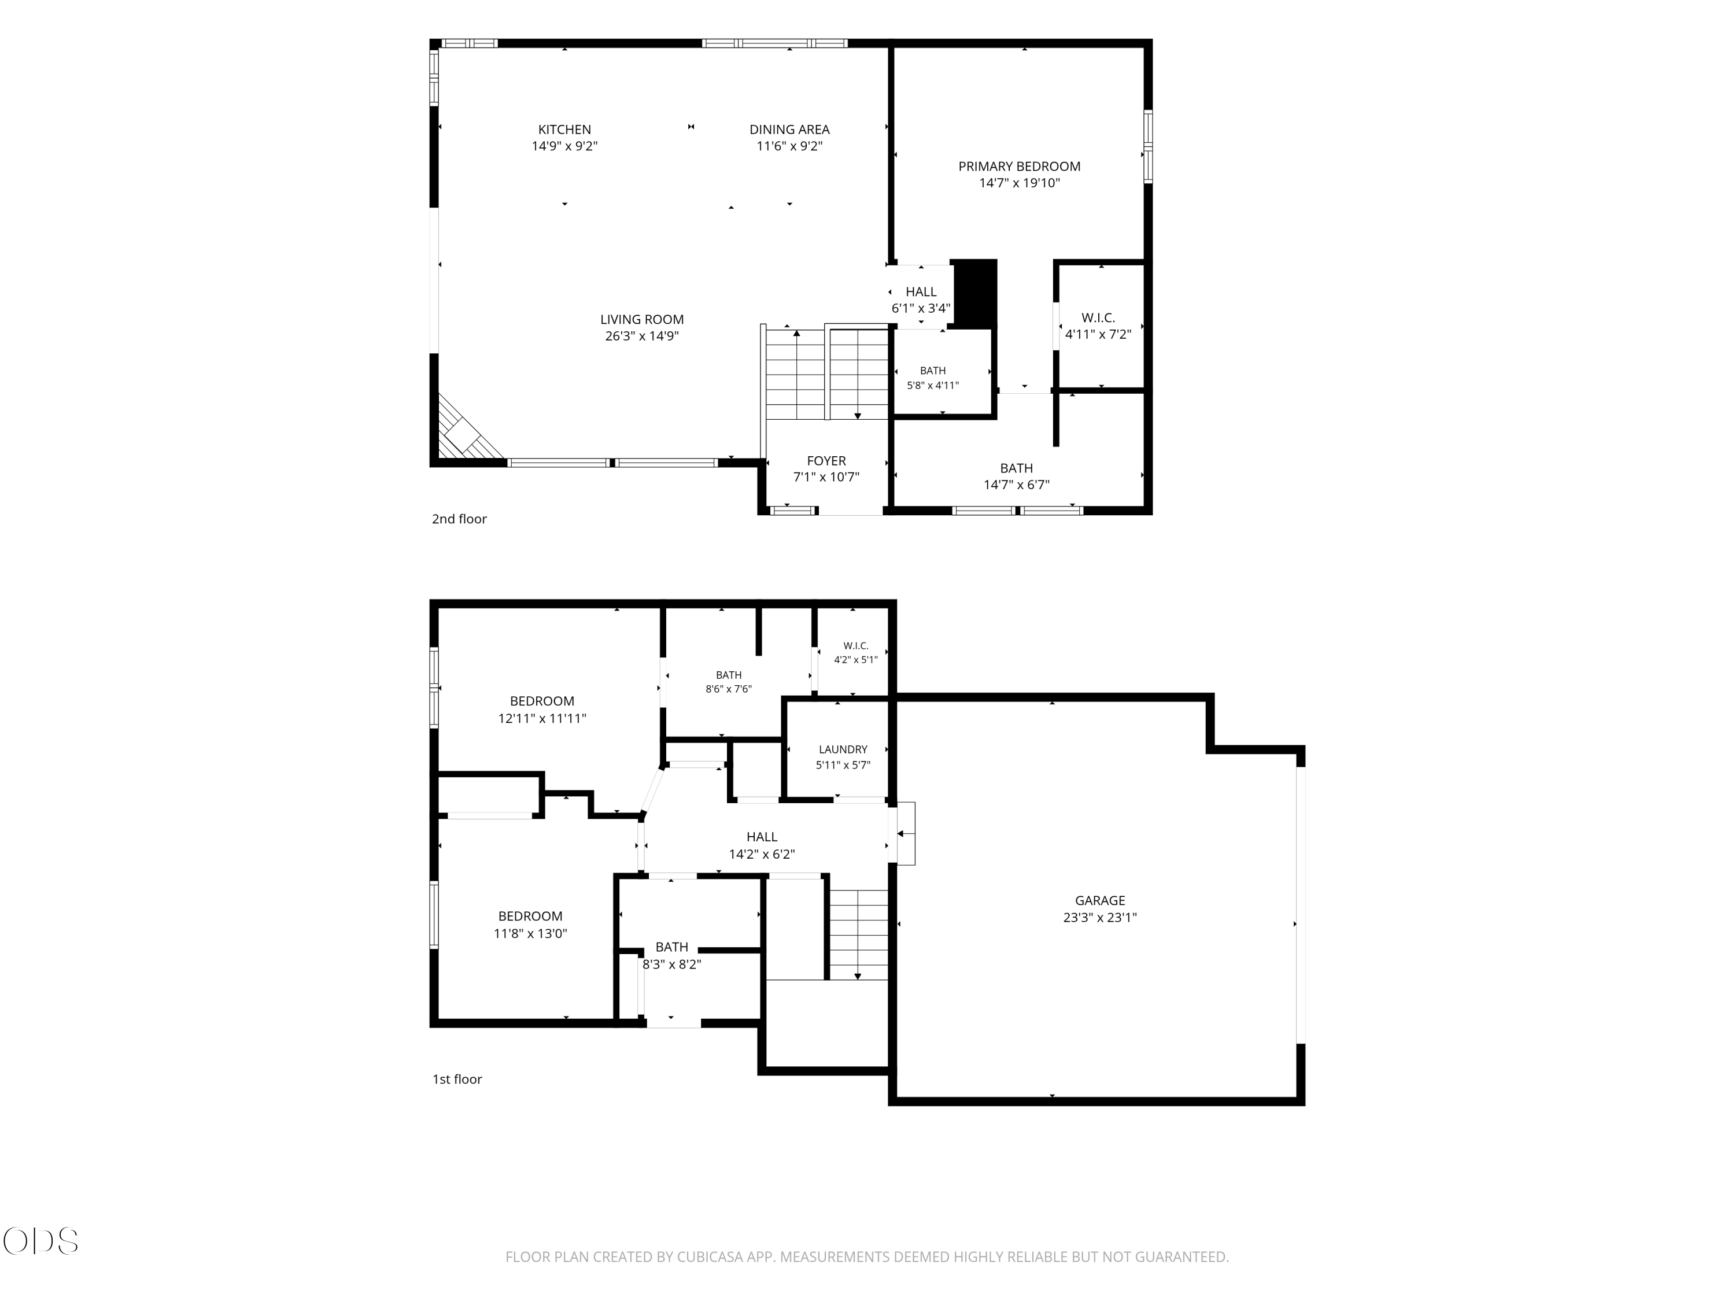
First time on the market! This beautifully crafted custom home enjoys a prime location with easy access via the Cottonwood entrance and sits directly across from the golf course. Extensively updated in 2022/2023, it showcases exceptional quality and attention to detail throughout. The open-concept great room is filled with natural light and features a river rock gas fireplace, flowing seamlessly into the stunning kitchen with quartz countertops, a spacious island, and luxury vinyl plank flooring. The upper level offers the primary suite, powder bath, and main living areas, while the lower level includes a second ensuite bedroom, guest bedroom, and full bath. Enjoy the private wraparound deck overlooking common area, including a partially covered outdoor living space. An enclosed hot tub area is accessed from the lower-level bath. Move-in ready. Roof replaced in 2022.

3
beds

4
baths

1,753 Sq.Ft. LIVING AREA

0.26 Acres lot

Angie Cox

Angie Cox

Features & Amenities

Interior

  • total bedrooms3
  • Total bathrooms4
  • full bathrooms3
  • half bathroom1
  • Flooring Simulated Wood, Tile, Vinyl
  • Fireplace Gas, Great Room
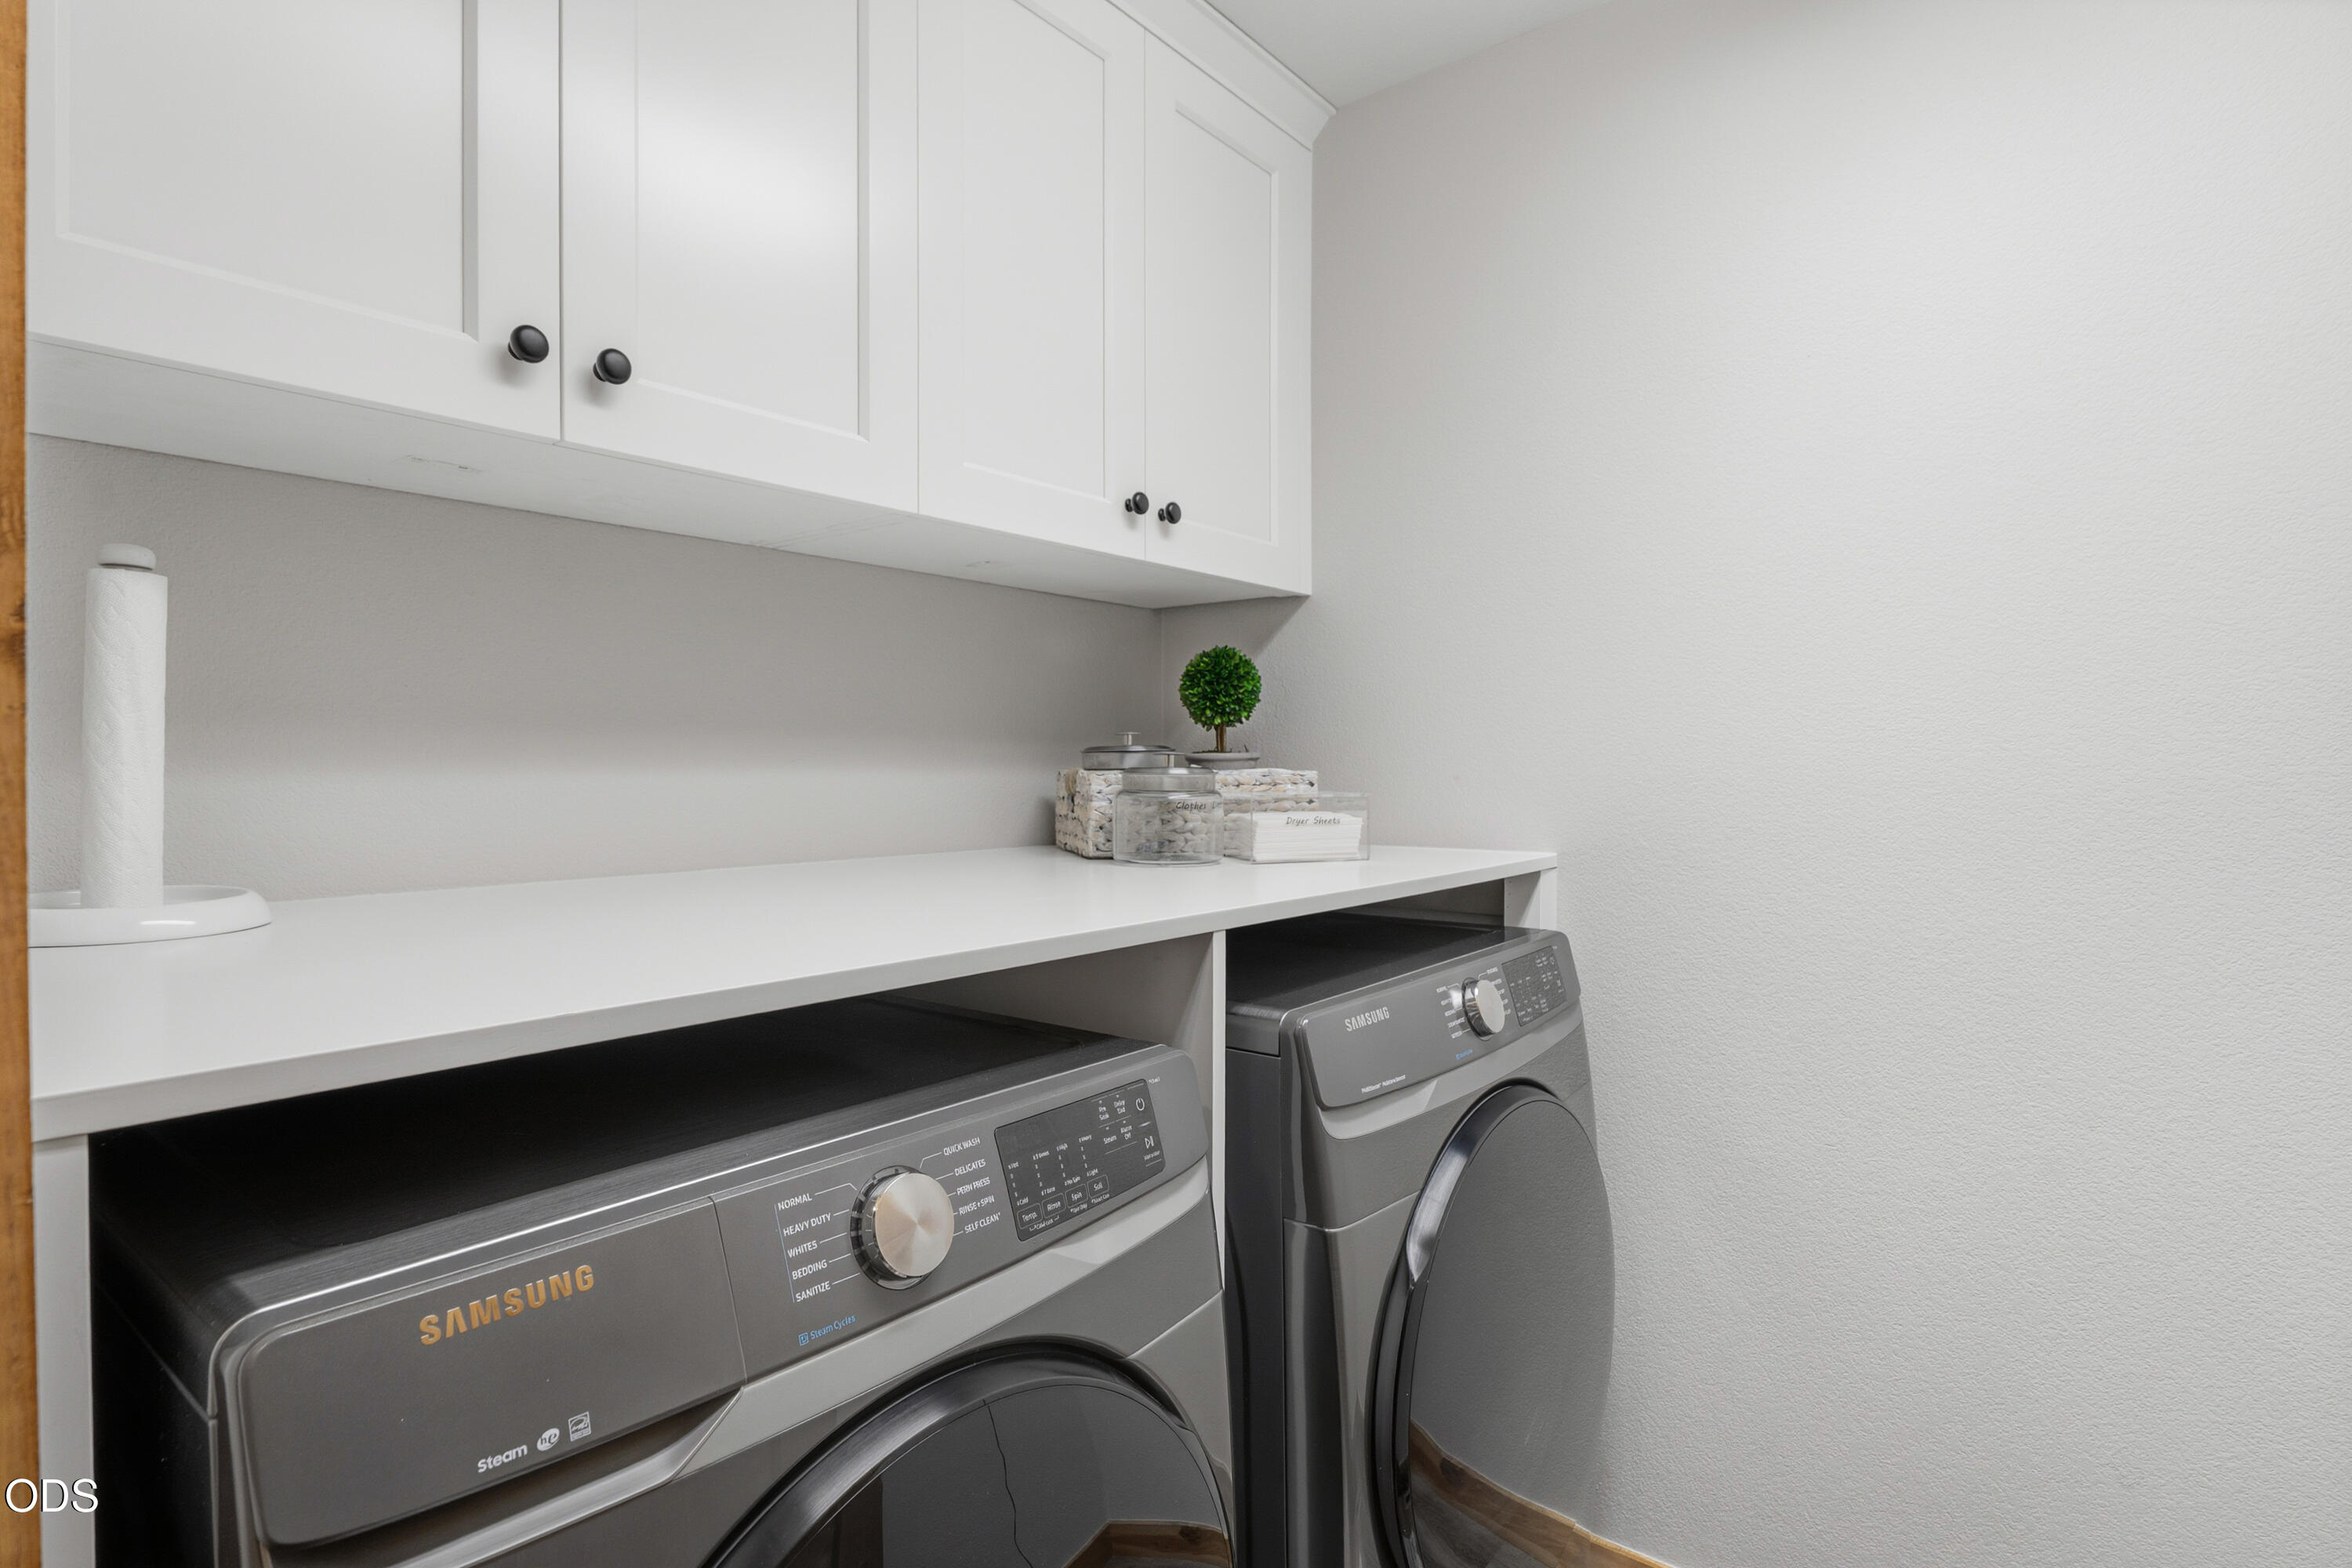
  • APPLIANCES Dishwasher, Disposal, Dryer, Microwave, Oven, Range, Refrigerator, Washer, Water Heater
  • other interior Features Breakfast Bar, Built-in Features, Ceiling Fan(s), Double Vanity, Kitchen Island, Linen Closet, Open Floorplan, Primary Downstairs, Shower/Tub Combo, Solid Surface Counters, Stone Counters, Tile Shower, Vaulted Ceiling(s), Walk-In Closet(s)

Area & Lot

  • Status Sold
  • Date Sold July 8, 2026
  • Living Area1,753 Sq.Ft.
  • Total Area1,753 Sq.Ft.
  • Lot Area0.26 Acres
  • MLS® ID220222822
  • TypeResidential
  • YEAR BUILT1998
  • Architecture StylesNorthwest
  • View DescriptionNeighborhood, Territorial
  • Elementary SchoolThree Rivers Elem
  • Middle SchoolThree Rivers
  • High SchoolCheck with District

Exterior

  • Garage Space2.0
  • water SourcePublic, Water Meter
  • roofComposition
  • lot featuresDrip System, Wooded
  • parkingAsphalt, Attached, Driveway, Garage Door Opener
  • HEAT TYPEForced Air, Natural Gas
  • AIR CONDITIONINGNone
  • sewerPublic Sewer
  • SubstructureStemwall
  • HOA AmenitiesClubhouse, Firewise Certification, Fitness Center, Marina, Park, Pickleball Court(s), Playground, Pool, Resort Community, Restaurant, RV/Boat Storage, Sewer, Snow Removal, Sport Court, Tennis Court(s), Trail(s)
  • security FeaturesCarbon Monoxide Detector(s), Smoke Detector(s)
  • other exterior FeaturesSpa/Hot Tub

Financial

  • Sales Price$975,000
  • Real Estate Tax $6,661/yr
  • HOA $173/mo

Work With Angie

With a background in the custom home market, staging and design, and sales management, she emphasizes the importance of staying current with market trends and fostering strong client relationships.

Follow Angie on Instagram